Street elevation — golden hour
Single-storey street frontage with covered entry porch, large black-framed windows, and Florida planting. Capture it with the model’s Exterior view.
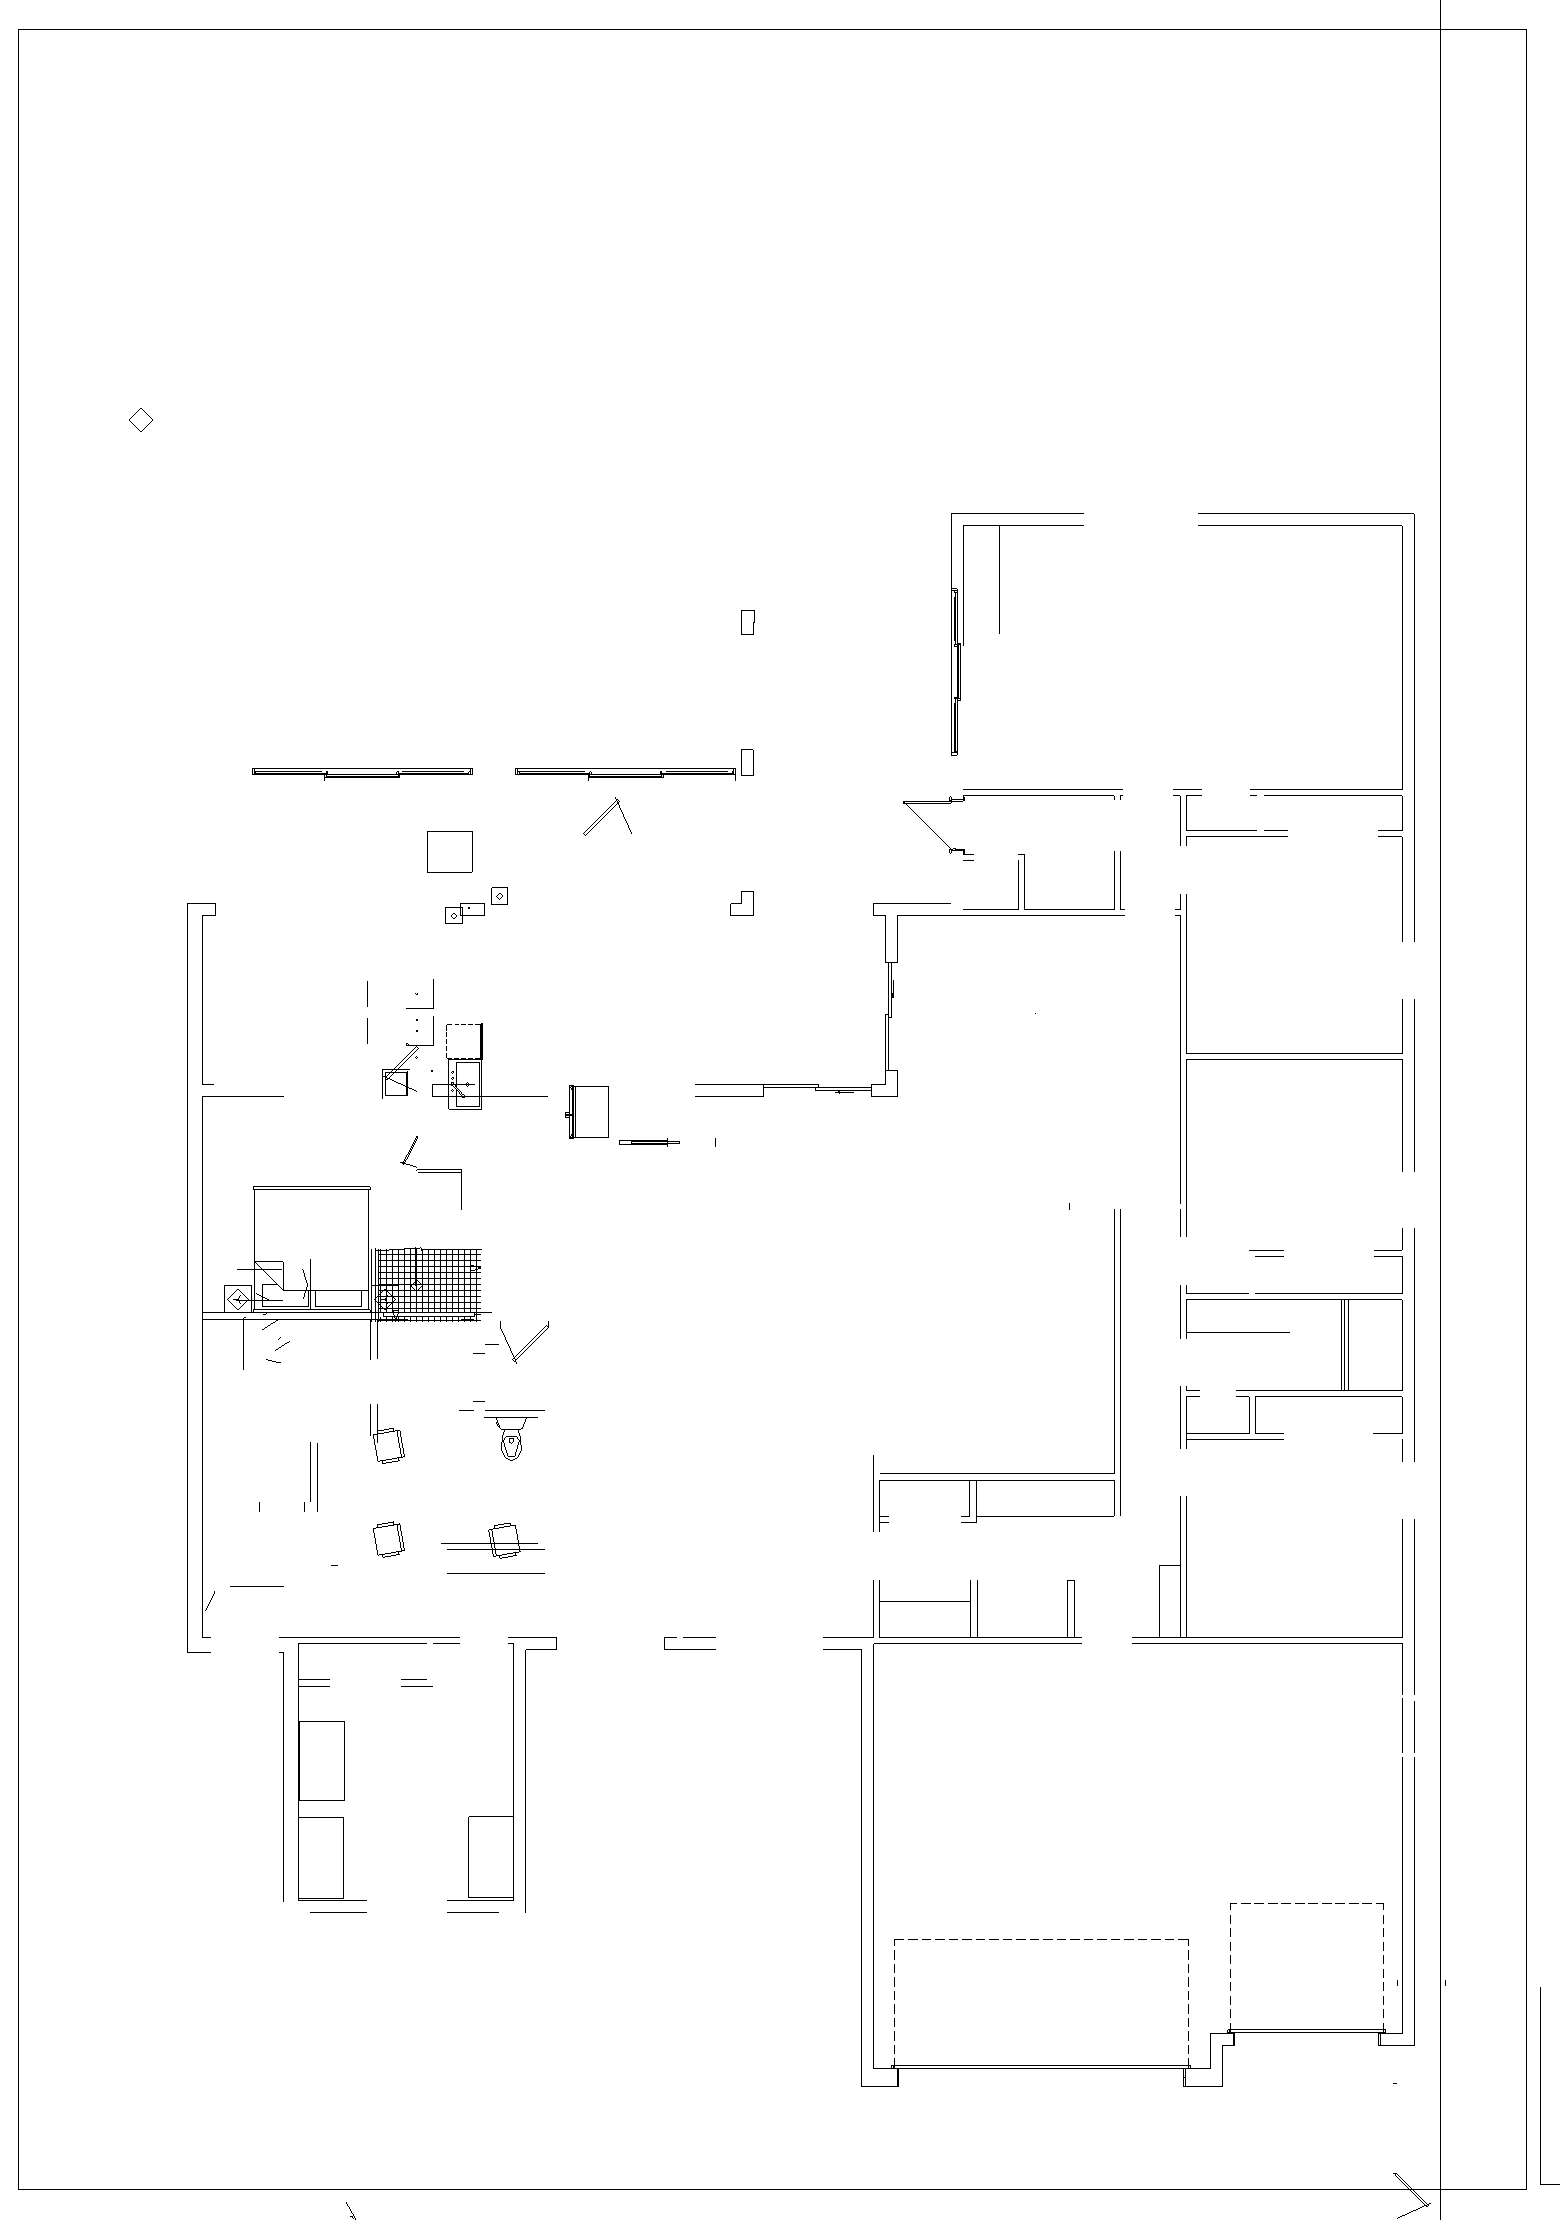
3518 Saddle Ridge St., Valrico, FL 33596 — proposed first-floor plan (sheet A1.1, Way Maker Architecture, PLLC, October 12, 2026), with an explorable 3D massing model and concept renders built from the plan geometry.
Sheet A1.1, “Proposed First Floor,” as issued. Read it in the viewer below, open the original PDF for full resolution, or use the room schedule transcribed from the drawing labels.
| Space | Size as labelled | Space | Size as labelled |
|---|---|---|---|
| Living Room | 17′-5″ × 19′-0″ | Master Bed | 12′-0″ × 16′-1″ |
| Dining Room | 16′-0″ × 15′-8″ | Walk-in Closet | 6′-6″ × 9′-4″ |
| Kitchen | 14′-7″ × 13′-0″ | Shower | 4′ × 5′-8″ |
| Music Room | 12′-3″ × 10′-8″ | Sauna / Water Closet | As drawn |
| Office | 11′-11″ × 12′-0″ | Hall Bath | 5′-0″ × 12′-0″ |
| Foyer | 12′-2″ × 7′-4″ | Utility / Butler Pantry | 8′-9″ × 11′-0″ / 13′-0″ |
| Powder | As drawn | Wet Bar / Sensory Space | As drawn |
Two “Utility / Butler Pantry” labels appear on the sheet (8′-9″ × 11′-0″ and 8′-9″ × 13′-0″), along with linen closets, a broom closet, cubbies/drop zones, a 7′ wide vanity, and a TV wall in the living area. Confirm which pantry label governs before relying on either dimension.
Accurate massing from the plan geometry: single storey, 10′ ceilings, room blocks sized and placed from the labelled dimensions, with a gabled roof and window openings. Drag to orbit, scroll to zoom, right-drag to pan. This is a schematic massing model — verify all dimensions against sheet A1.1 before construction.
The 3D model needs WebGL and an internet connection for the Three.js library. The plan and documents below work without it.
Saved views are true renders of the model geometry — use them from the Renders section workflow below.
Concept palette (invented for visualisation, not specified on the drawing): warm-white stucco, dark-bronze standing-seam metal roof, black-framed glazing, and white-oak interiors. Use “Save view as image” in the model above to capture geometry-true stills at any angle; the three studies below describe the intended exterior, aerial, and interior views.
Single-storey street frontage with covered entry porch, large black-framed windows, and Florida planting. Capture it with the model’s Exterior view.
Long gabled roof form over the 56′ × 74′ footprint, rear terrace, and garden setting. Capture it with the model’s Aerial view.
Open living space (17′-5″ × 19′-0″) flowing to the kitchen (14′-7″ × 13′-0″), 10′ ceilings and garden glazing. Capture it with the Living room and Kitchen views.
AI-generated photorealistic concept images for this scheme were produced during design and are summarised by the palette above. They are not yet hosted as files — say the word and they will be added here as downloadable stills.
Source drawings used for this page. Both sets are by Way Maker Architecture, PLLC, and are marked “Not for construction.”
Proposed first-floor plan, 3518 Saddle Ridge St., dated October 12, 2026 (file dated Oct 13, 2026). Scale 1/4″ = 1′-0″.
Download proposed plan (PDF)Existing-conditions set including exterior elevations (X2.1) and site imagery, dated September 22, 2026.
Download existing conditions (PDF)Vector line-work extracted from sheet A1.1 for quick reference alongside the 3D model.
Download plan line-work (PNG)